

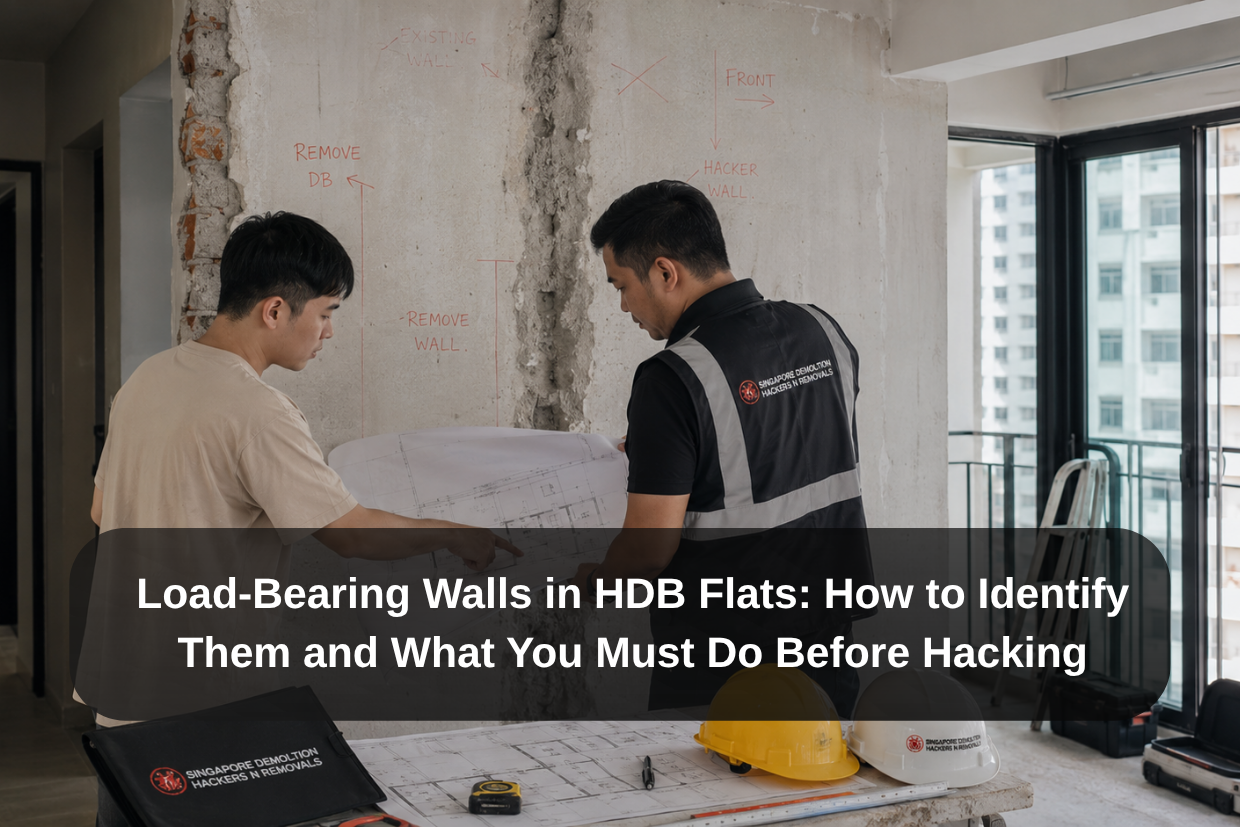
How HDB Flats Are Structured: Understanding the System Before Identifying the Wall
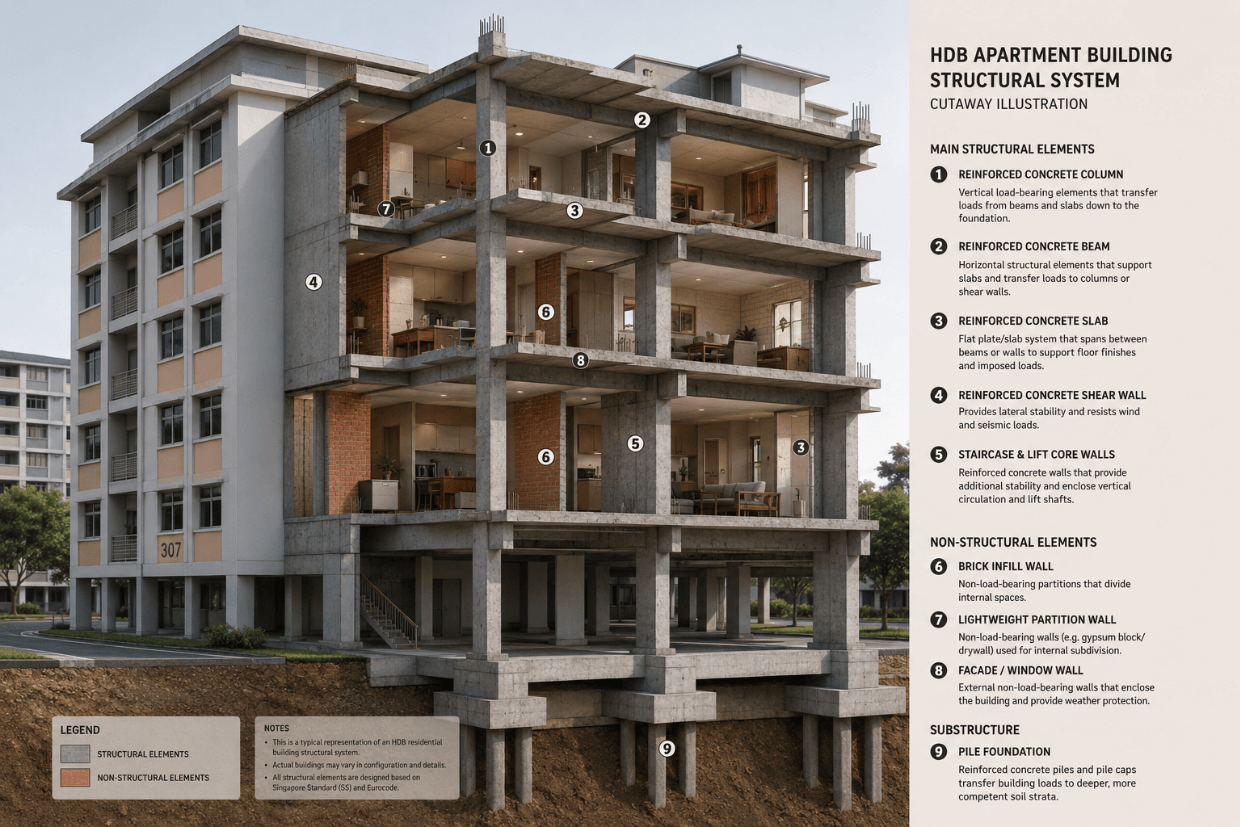
The Structural System That Singapore HDB Flats Use
Why Reinforced Concrete Frame-and-Shear-Wall Construction Shapes Everything
Most Singapore HDB flats are built using reinforced concrete construction with structural columns, reinforced concrete beams, floor slabs, and shear walls. Shear walls are reinforced concrete elements that resist lateral forces such as wind and simultaneously carry vertical gravity loads. They are both load-bearing and critical to the building’s overall stability. Non-structural partitions are added within this system to divide spaces but carry nothing.
The Difference Between a Load-Bearing Wall and a Partition Wall in HDB
What a Load-Bearing Wall Does and Why It Cannot Simply Be Removed
A load-bearing wall in an HDB flat is a reinforced concrete element designed by the structural engineer to carry specific calculated loads. Removal requires a replacement element, typically a transfer beam, to carry the load. This must be designed by a Professional Engineer (PE) and approved by HDB before demolition begins. There is no safe shortcut to this process.
What a Partition Wall Does and Why It Can Be Removed With the Right Approval
Partitions in Singapore HDB flats are typically lightweight clay brick, hollow concrete block, or drywall framing systems. Because they carry no load, their removal does not affect the structural system. HDB still requires notification and often approval even for partition removal. The classification determines the level of endorsement required, not whether any process is required at all.
How to Identify Load-Bearing Walls in Your HDB Flat
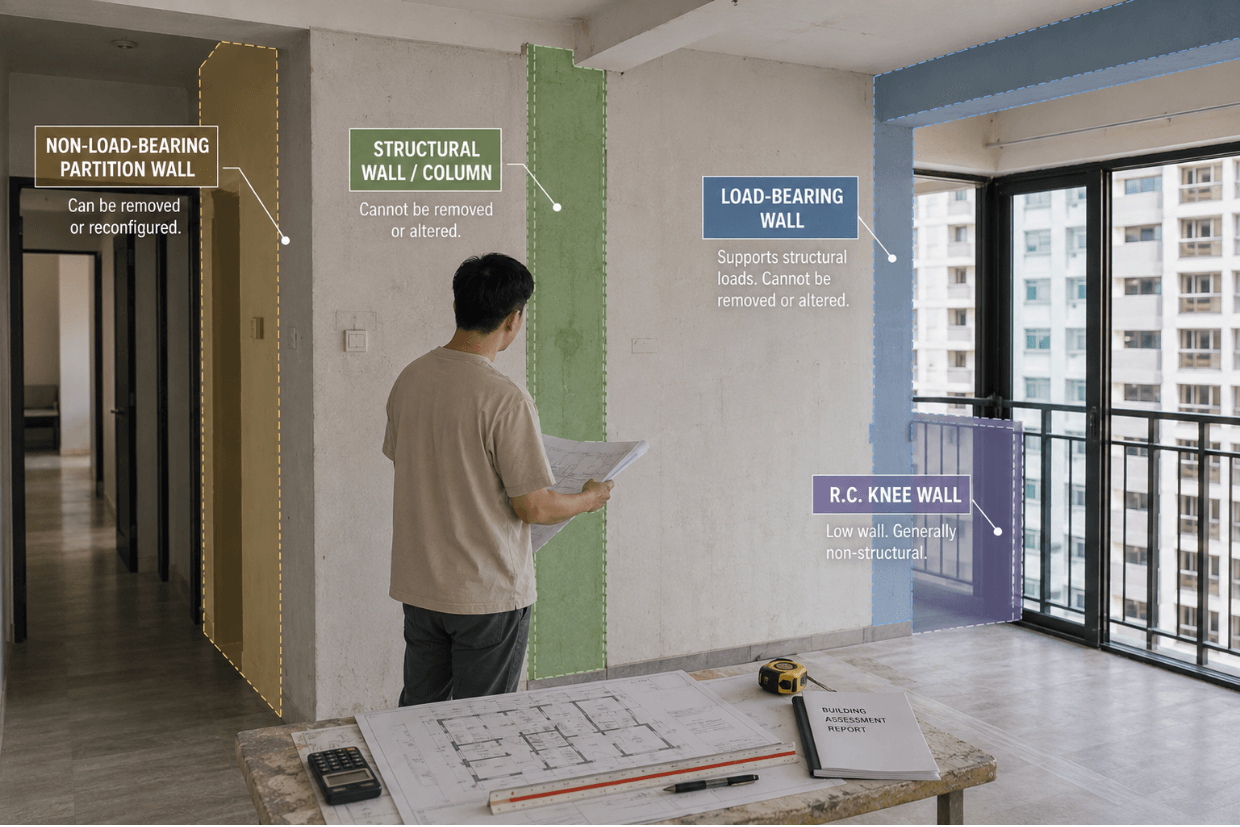
Positional Indicators: Where Load-Bearing Walls Are Typically Found
Why Load-Bearing Walls in HDB Are Almost Always on the Structural Grid
HDB blocks are designed on a structural grid: a regular pattern of columns and beams defining structural bays. Load-bearing elements align with or between the structural columns in this grid. Elements that appear in the same position on every floor, visible from external inspection or comparison with adjacent unit plans, are almost always structural. This continuity between floors is one of the most reliable non-professional indicators available.
The Perimeter vs Interior Position Rule and Why It Is Not Absolute
Perimeter walls often align with structural bay boundaries and are more likely to be structural. Interior partitions are more likely to be non-structural additions within a bay. However, some structural shear walls run through the interior of HDB flats, particularly those separating adjacent units or running through the building’s centre to provide lateral stability. Party walls between HDB units are almost always structural and should never be assumed otherwise regardless of any contractor’s opinion.
Material Indicators: What Load-Bearing Walls Are Made Of in HDB Flats
Why Reinforced Concrete Walls Are More Likely to Be Load-Bearing
HDB’s construction methodology does not typically use concrete for non-structural internal partitions. A concrete internal wall should be treated as structural unless confirmed otherwise by a structural assessment. Concrete elements produce a solid, dense sound when knocked. The finish and joint pattern also differ from masonry. Any existing service penetrations in the surface reveal the material beneath the finish, where concrete and reinforcement are visible in structural elements.
Why Wall Thickness Alone Does Not Determine Load-Bearing Status
Many homeowners assume thick walls are structural and thin ones are not. This is unreliable. A reinforced concrete structural wall can be 150mm thick while a masonry partition can be 200mm or thicker depending on the flat’s construction period and specification. Thickness is a data point that informs further investigation, not a conclusion.
Visual and Physical Indicators You Can Observe Without Structural Knowledge
How to Check Whether a Wall Continues Between Floors
If the same element exists in the unit directly above and below, it carries load through that continuity and is almost certainly structural. This can be checked by comparing flat plans with adjacent floor units, or in blocks where units are visible from outside, by observing whether alignment continues up the building facade.
What to Look For Where the Wall Meets the Ceiling
A structural wall typically meets the slab above directly, with the same concrete material continuing up and minimal gap at the junction. A partition often has a visible gap, fillet, or crack at the top where it meets the slab, because it was built after the slab was cast and is not bonded to it. Decorative finishes and skim coat can mask this, so the indicator is useful but not definitive.
Common HDB Flat Types and Their Typical Load-Bearing Wall Patterns
HDB Flat Type | Typical Load-Bearing Locations | Commonly Non-Structural |
3-Room | Party walls between units, perimeter structural walls, sometimes kitchen-to-living wall | Some bedroom dividers, some bathroom walls |
4-Room | Party walls, perimeter walls, structural wet area walls, sometimes between two bedrooms | Some bedroom-to-bedroom walls, some kitchen-to-dining openings |
5-Room | Party walls, perimeter walls, structural core walls, selected living-to-bedroom elements | Most internal room dividers not on structural grid |
Executive and DBSS | Variable per unit: standard patterns do not apply | Cannot assume any standard pattern |
3-Room HDB Flats: Where Load-Bearing Walls Are Typically Located
In standard 3-room HDB flats, the party walls between units and the perimeter structural walls are almost certainly load-bearing. Some kitchen-to-living elements in older 3-room flats sit on the structural grid. Construction periods from the 1970s, 1980s, and 1990s used different structural specifications, so flat age matters.
4-Room and 5-Room HDB Flats: The Structural Pattern Differences
For 4-room and 5-room layouts, the most commonly requested opening involves the element between two bedrooms or between kitchen and living areas. Whether these are structural depends on the specific block’s structural grid. Neither can be assumed non-structural without assessment.
Executive Flats and DBSS Units: Why These Require Extra Caution
The standard positional patterns for 3-room to 5-room flats do not apply to executive flats and DBSS units. Their configurations are more variable than standard flat types, and PE assessment before any removal is particularly important here.
What HDB Requires Before Any Wall Is Removed
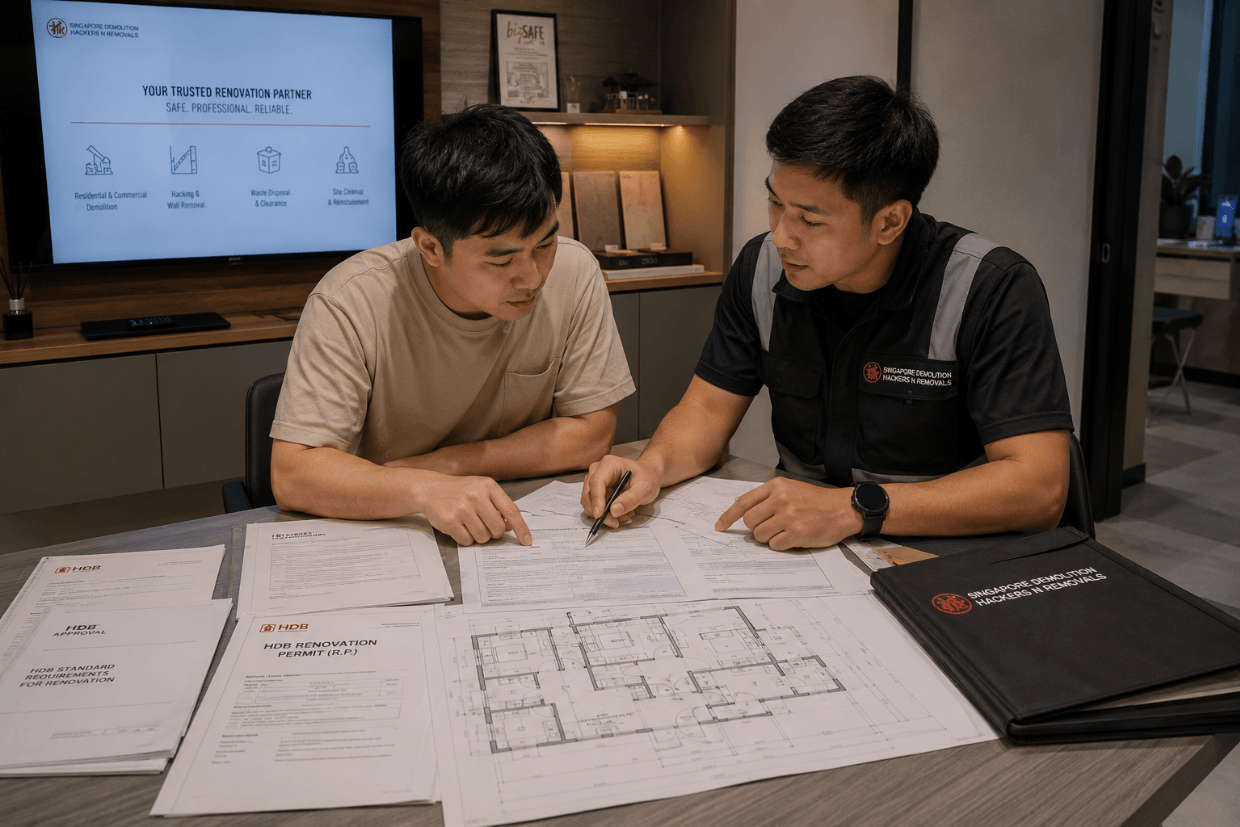
The Difference Between a Partition Wall and a Structural Wall in HDB’s Regulations
HDB’s renovation guidelines classify wall removal according to structural impact. Structural modifications require a PE endorsement and prior HDB approval. Non-structural removal requires notification and in most cases a renovation permit. The classification determines the level of professional involvement, not whether any process is required.
When a Qualified Person (QP) or Professional Engineer (PE) Is Required
What a QP or PE Endorsement Is and What It Confirms
Under Singapore’s Building Control Act, a Qualified Person is an architect or engineer registered to certify structural assessments and works. A PE endorsement for structural removal confirms four things: the assessment is complete, the removal method is safe, any replacement element has been designed, and the works comply with the Building Control Act. This endorsement carries personal legal professional responsibility.
Why Your Renovation Contractor Cannot Legally Confirm a Wall’s Structural Status
Renovation contractors often have strong practical instincts about which elements are structural. These instincts are built from experience with similar flat types and can be a useful starting point. They cannot substitute for a PE assessment. If the contractor’s assessment is wrong and a structural element is removed, the homeowner bears the legal and financial consequences. The contractor does not.
How to Submit Structural Work for HDB Approval: The Correct Process
The correct sequence has five steps. First, engage a PE to assess and design any necessary replacement structure. Second, submit to HDB before commencing work. Third, receive written HDB approval. Fourth, carry out the works under PE supervision. Fifth, obtain PE sign-off on completion. Starting any work before HDB approval is issued is a regulatory violation regardless of whether the element turns out to be structural.
The Consequences of Hacking a Load-Bearing Wall Without Approval
HDB enforcement for unauthorised structural works includes mandatory reinstatement at the owner’s cost, potential suspension of the renovation permit, fines under the Housing and Development Act, and possible legal proceedings. Beyond the regulatory consequences, structural damage to the slab and elements above can require extensive and expensive repair that the original contractor is not required to cover.